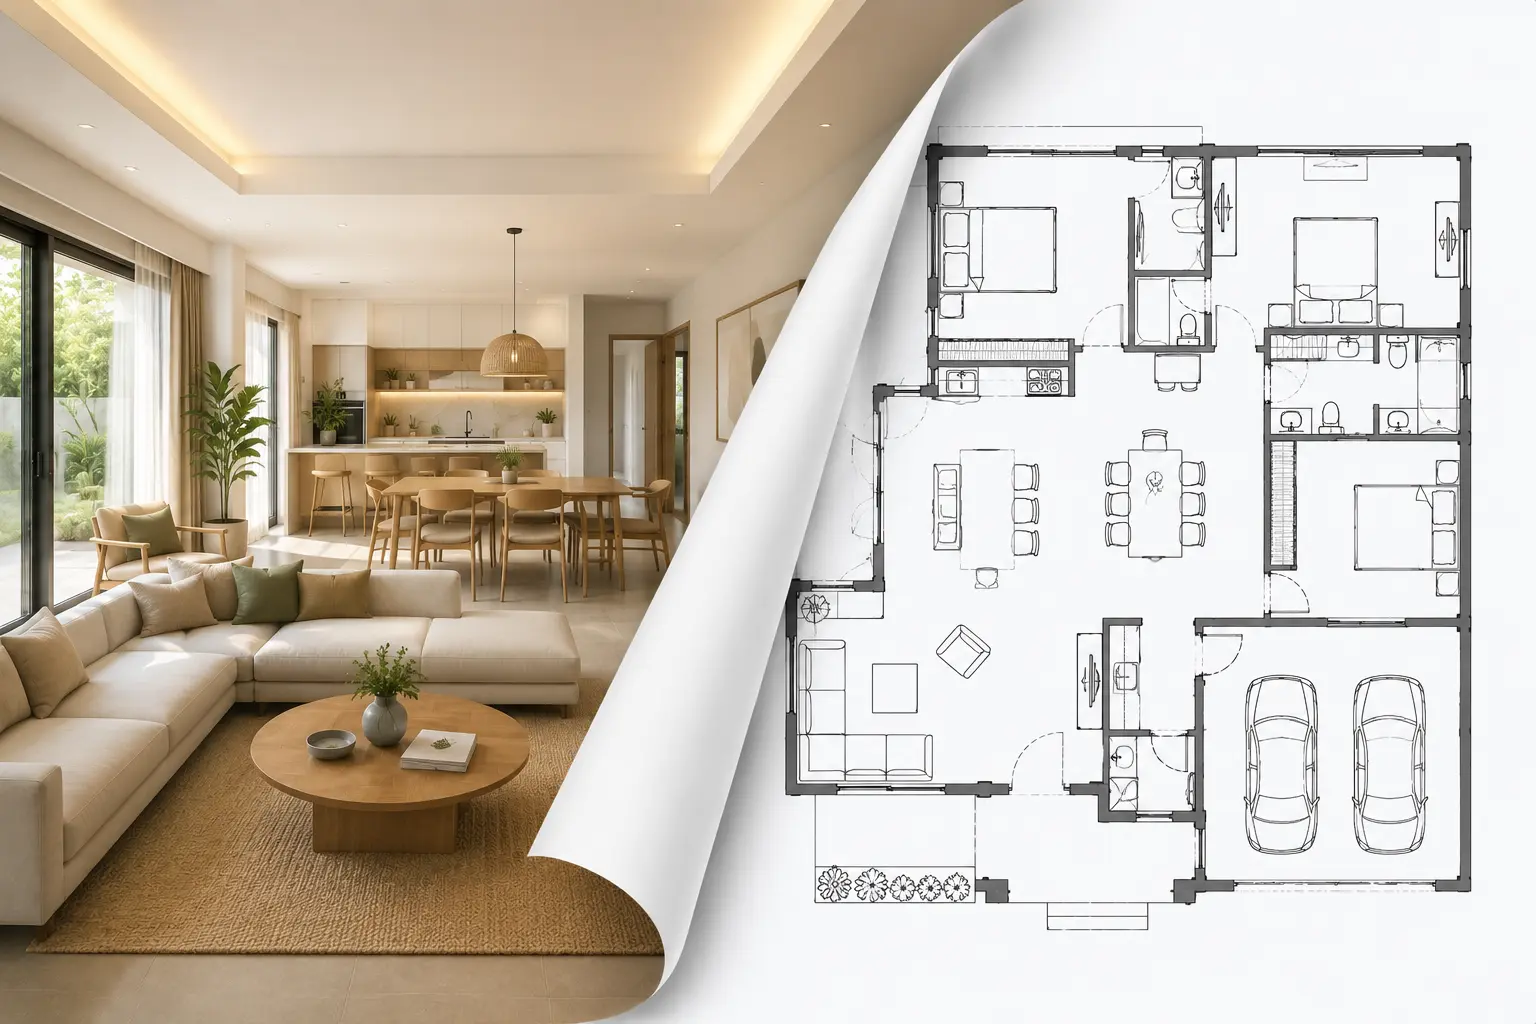
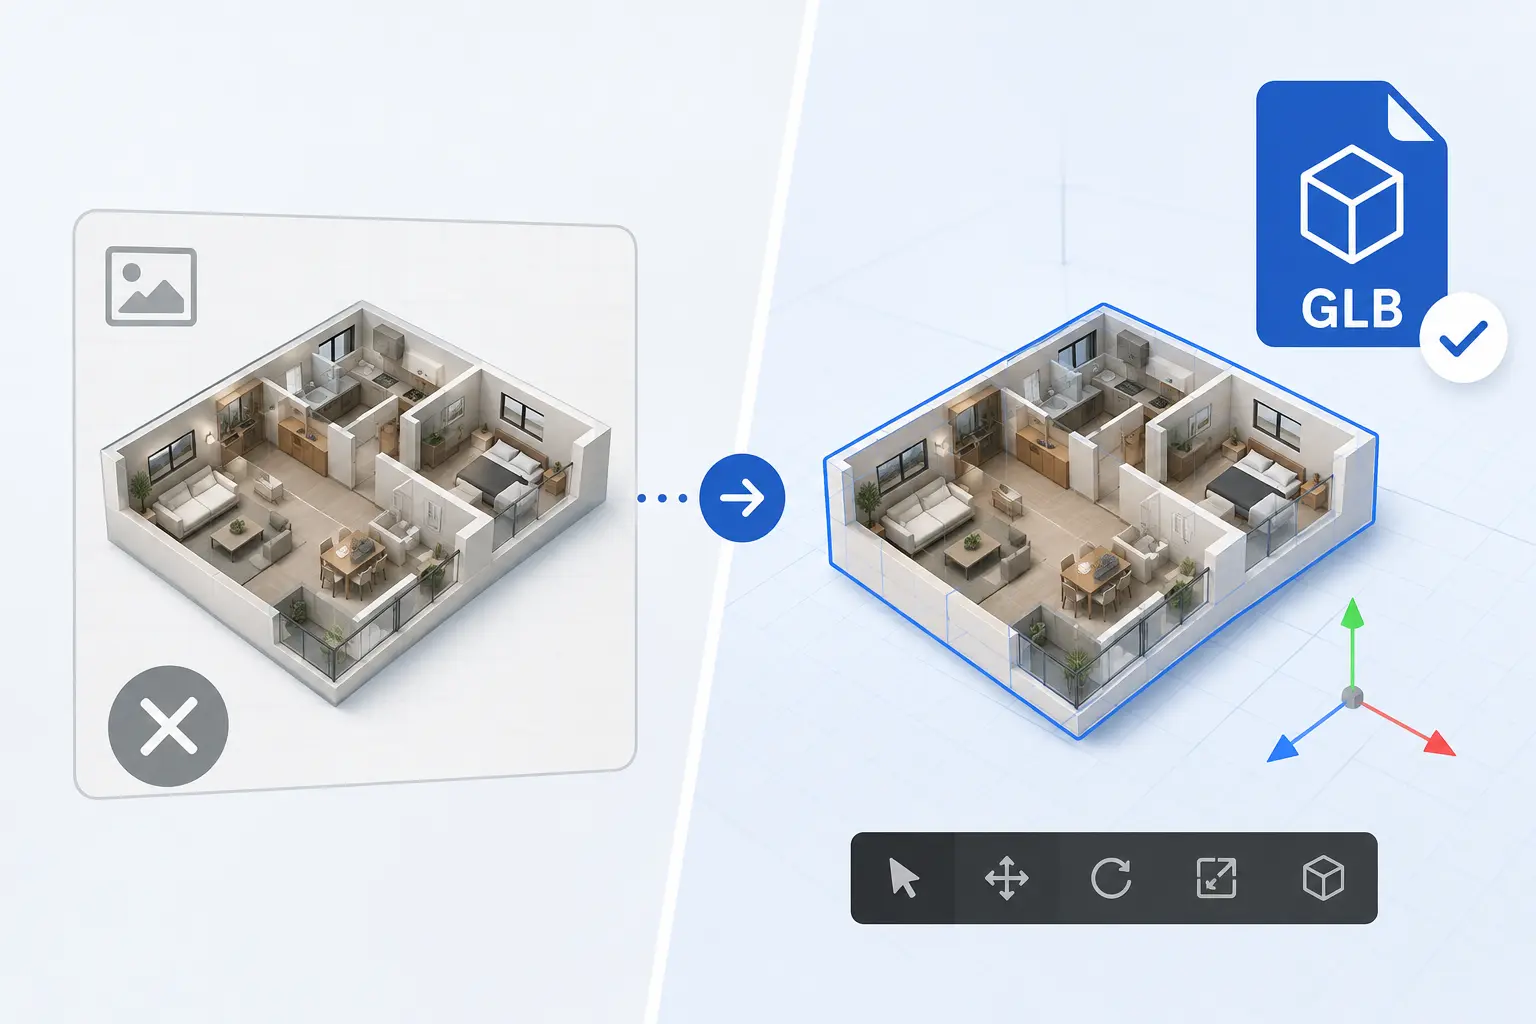
AI floor plan design is a way to create a room or home layout without drawing it by hand. You choose a space type, set the total area and describe the rooms you need, and the AI draws a plan you can use for renovation ideas, layout planning or testing options before you commit.
Free AI Floor Plan Design for Any Space
Design floor plans online free in a few clicks. Describe your space, set the size and pick a style, and get a Technical, 2.5D or 3D Isometric layout for renovations, room planning and new home ideas.
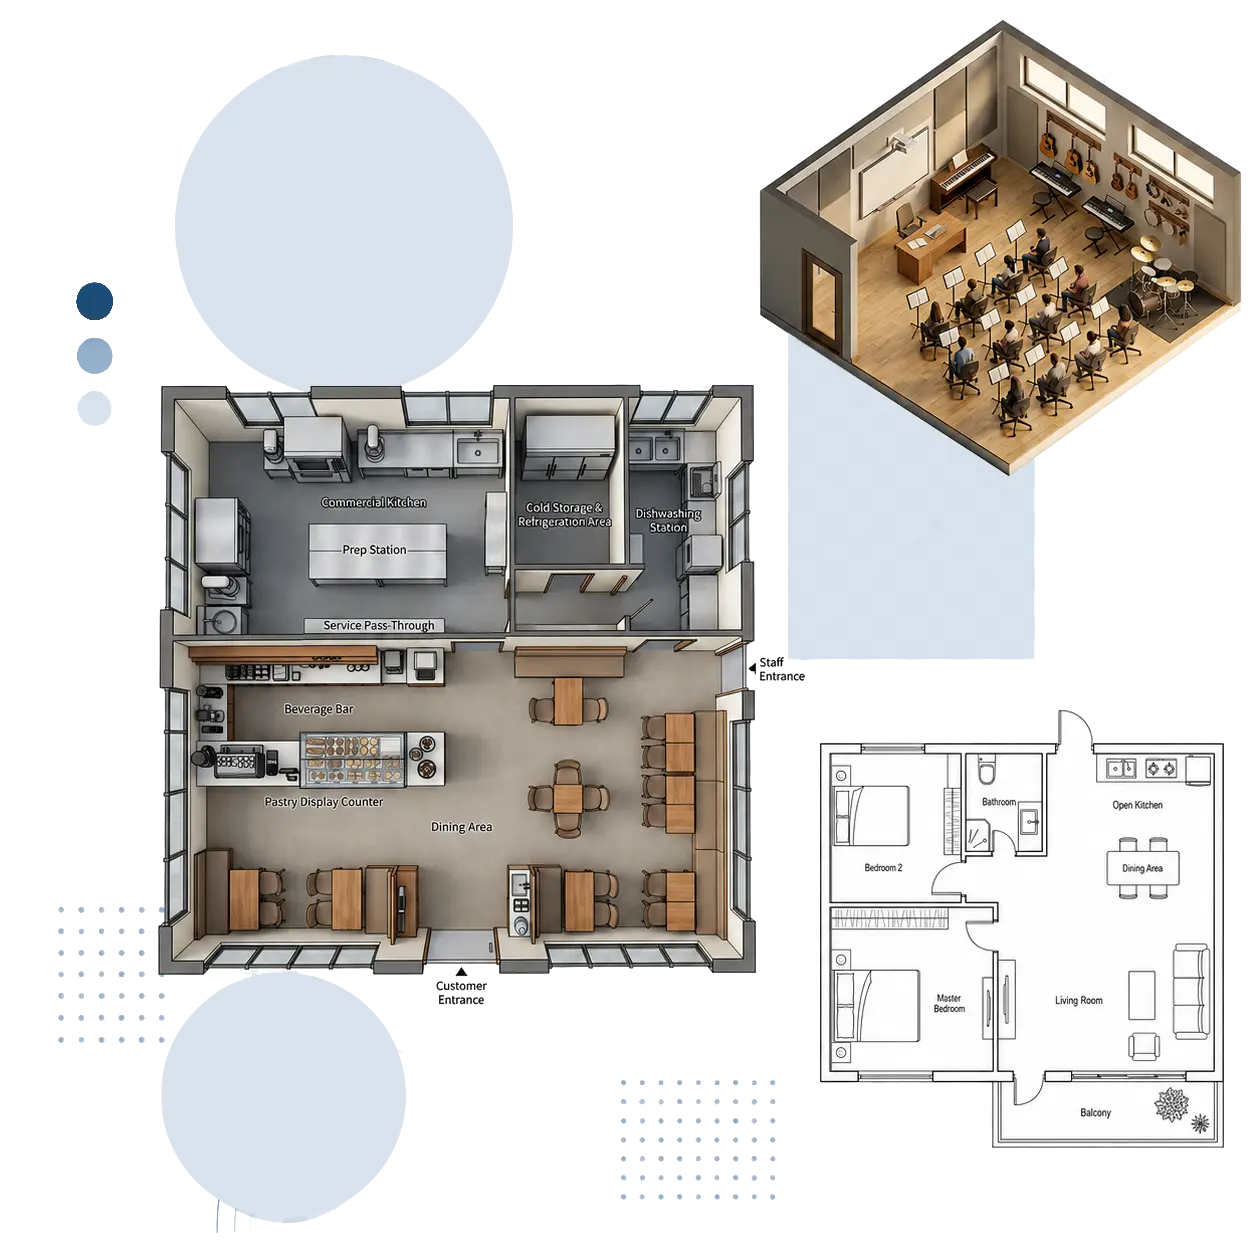
- 3style presets
- 7space types
- 2,000m² max area
Free Floor Plan Design, Right in Your Browser
Pick a space type, set the area, describe the rooms and choose a style. Your floor plan design is ready in seconds, and new accounts get free credits to try it.
Your generated floor plan will appear here.
Model
No history yet.
One place for floor plan design
What is AI Plan Design?
A floor plan design tool that turns a short description of your space into a clean layout. Design it once, then regenerate it, switch styles and reuse it across projects.
🏠 Design: layouts for homes, apartments, offices, restaurants and classrooms.
🛠️ Refine: regenerate the layout or switch styles in one click.
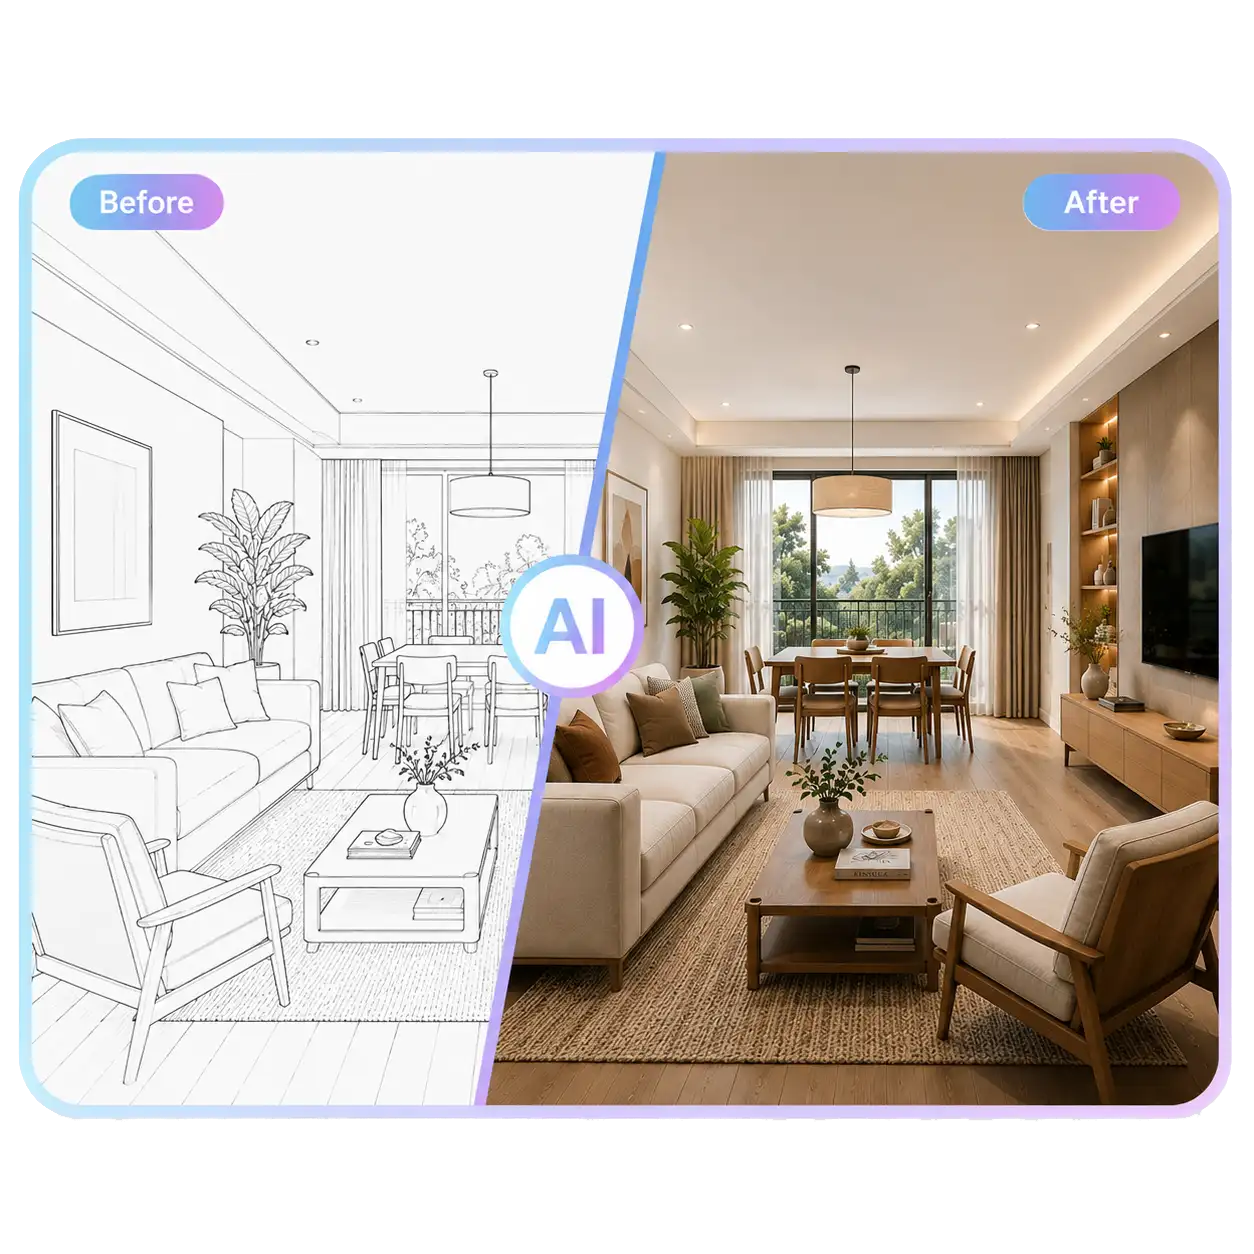
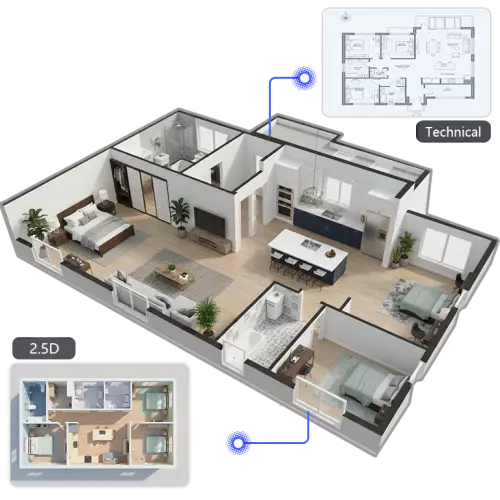
✨ Visualize: 2D, 2.5D and 3D isometric views.
Example looks
Steer the Look of Your Floor Plan
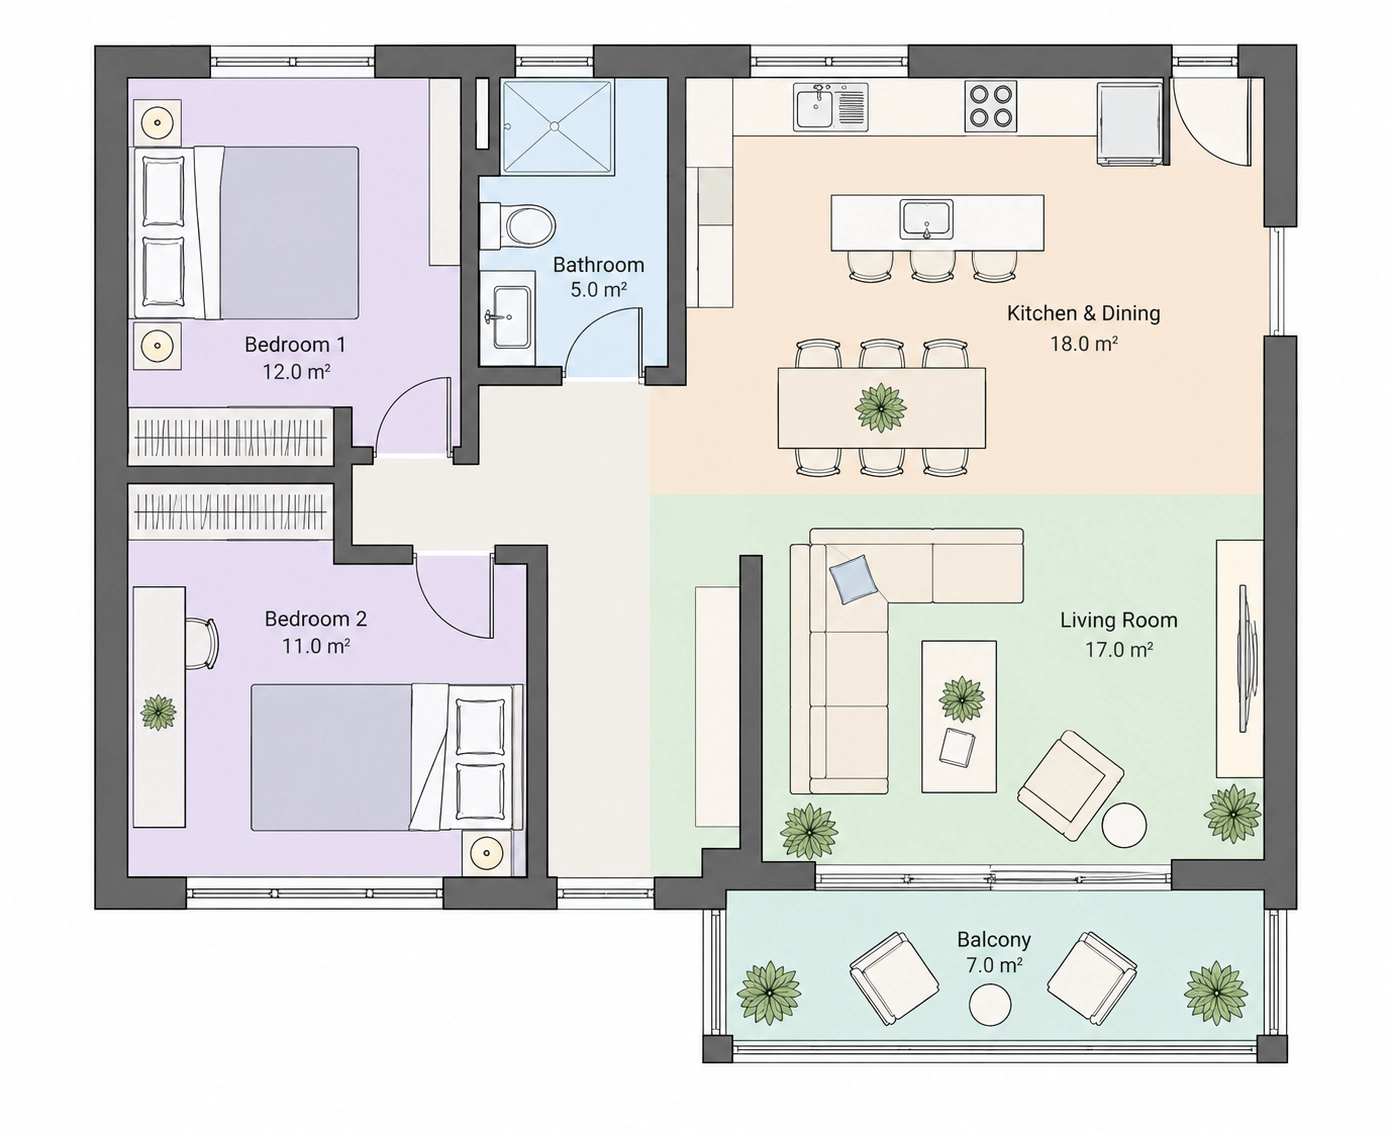
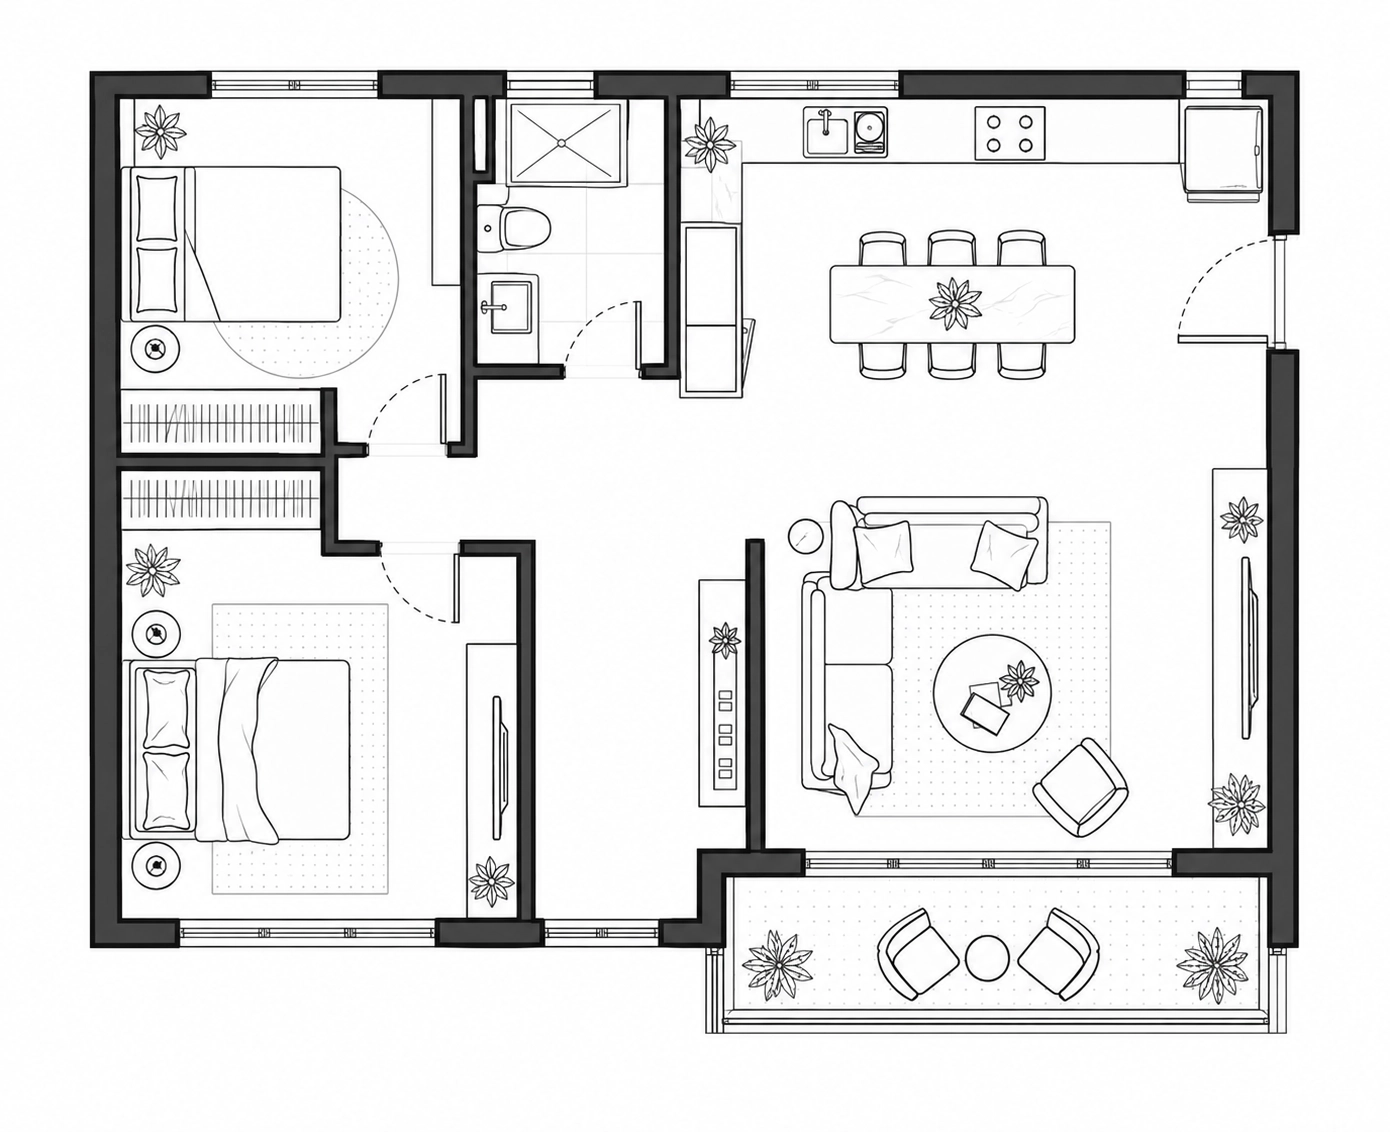
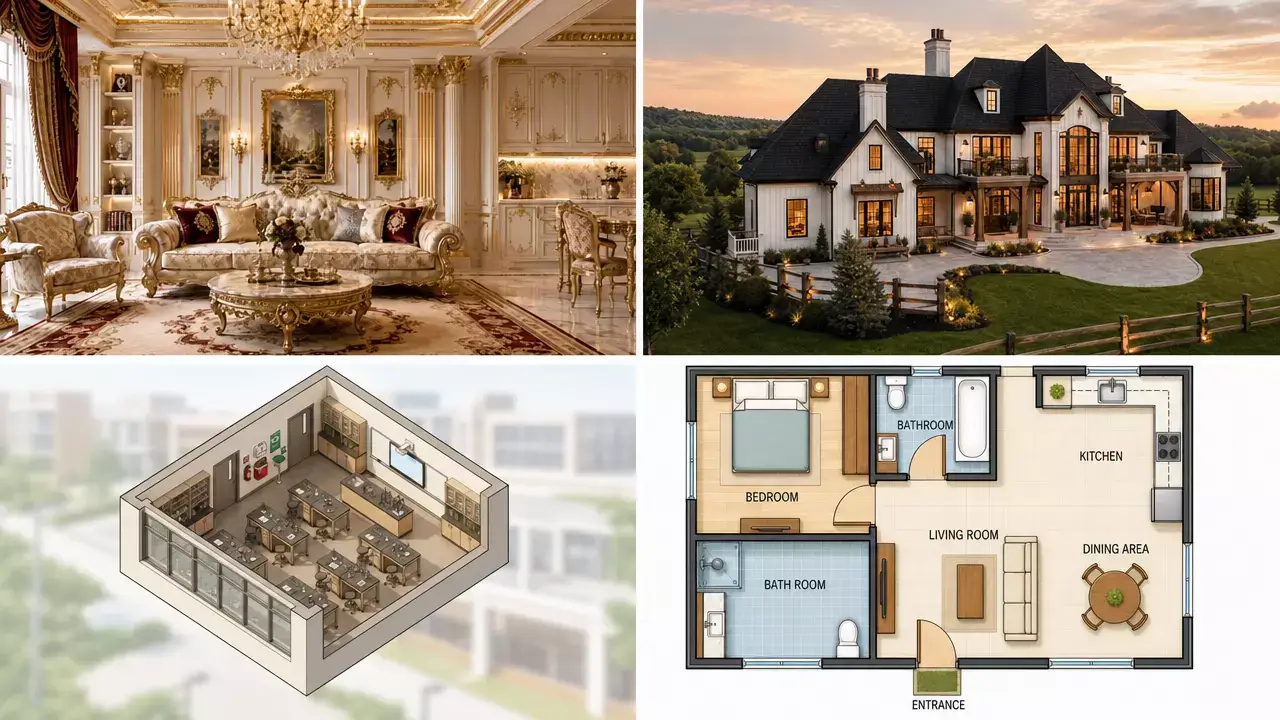
Example outputs of one two-bedroom layout. Start from a style preset, then add a few words to your description, like "colored rooms" or "furnished", to steer the final look.
Home Floor Plan Design for Real-Life Projects
Use AI floor plan design for remodeling, compact living, client presentations or simple inspiration. Fast, visual and easy to change.
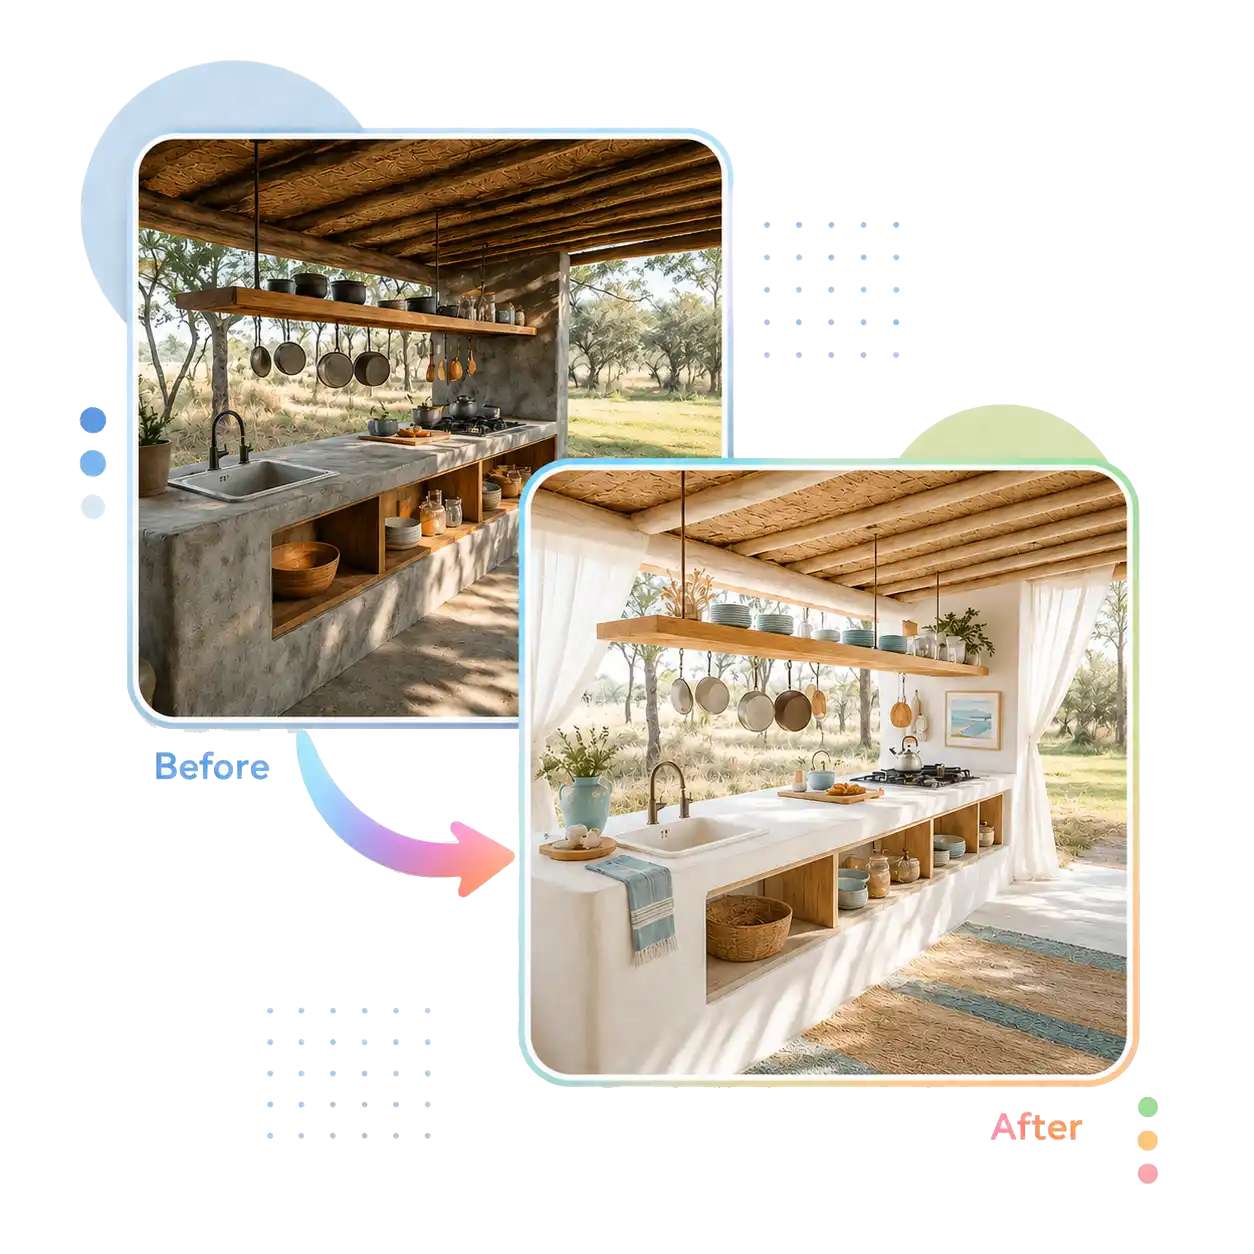
Try Renovation Ideas Before Making Costly Changes
Remodeling is easier when you can test ideas before construction starts. Redesigning a kitchen, adding a bathroom or resizing rooms? Compare layouts in minutes instead of relying on rough sketches, and find a home floor plan design that works for everyday living.
Try a Renovation Layout
Make the Most of Small Living Spaces
A compact home needs a smart layout. From micro-studios to cozy family flats, rearranging the rooms can unlock hidden square footage and improve how you move through the space. Generate clean layouts for bedrooms, kitchens and living areas and use every square meter well.
Design a Small Space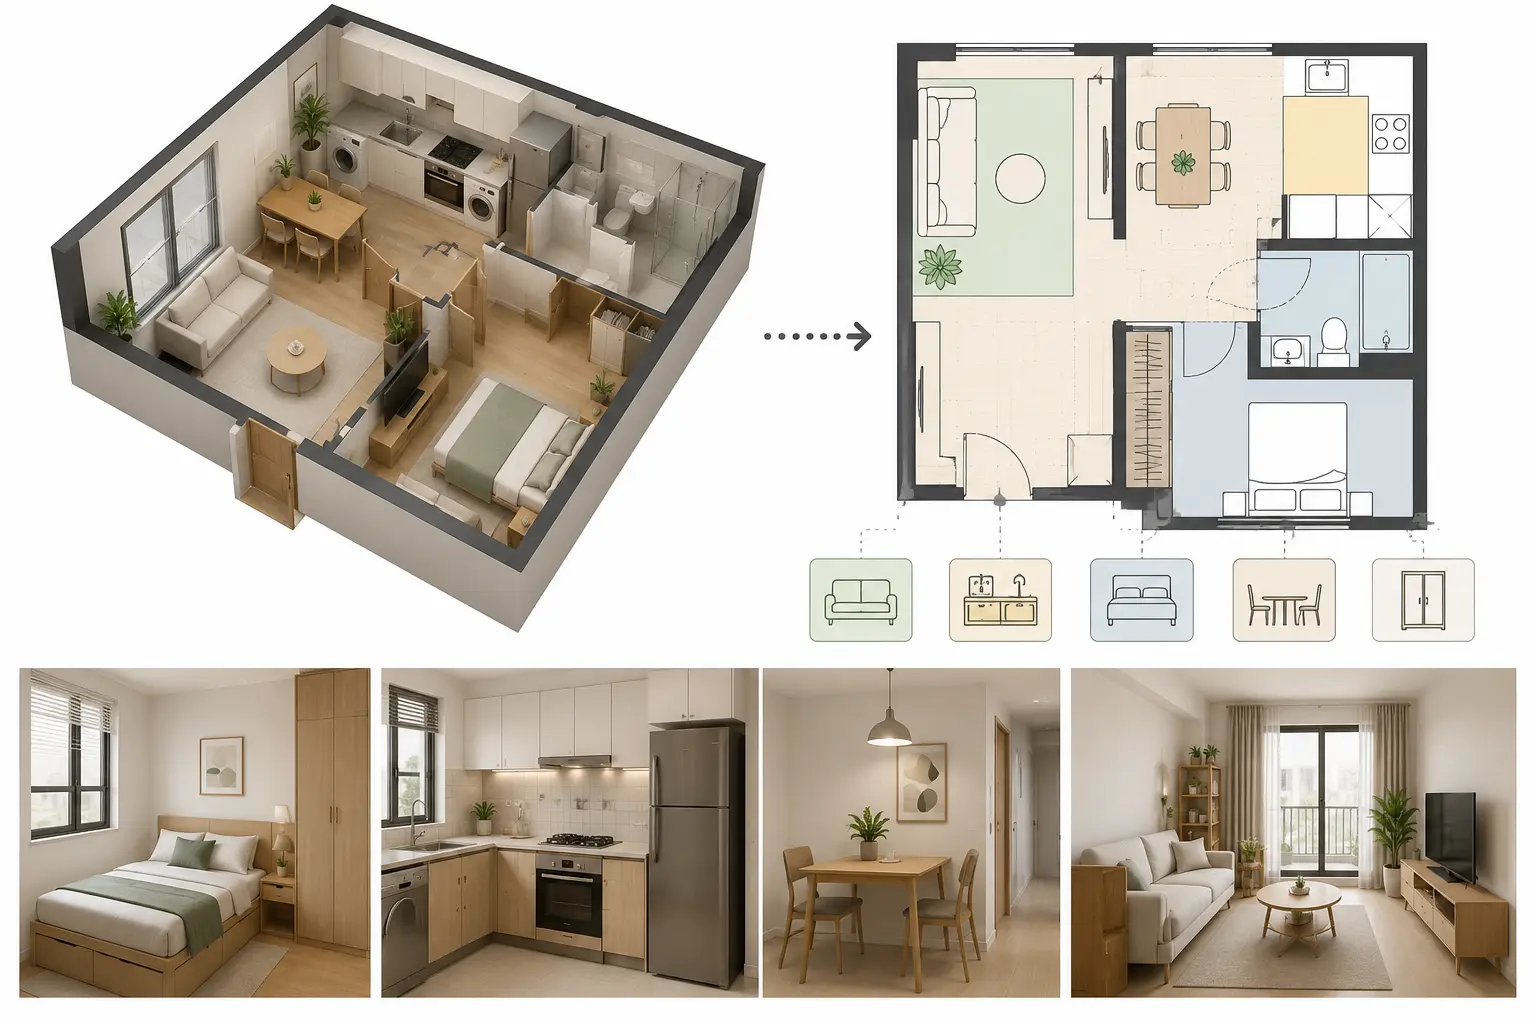
Present Clear Layouts to Clients and Buyers
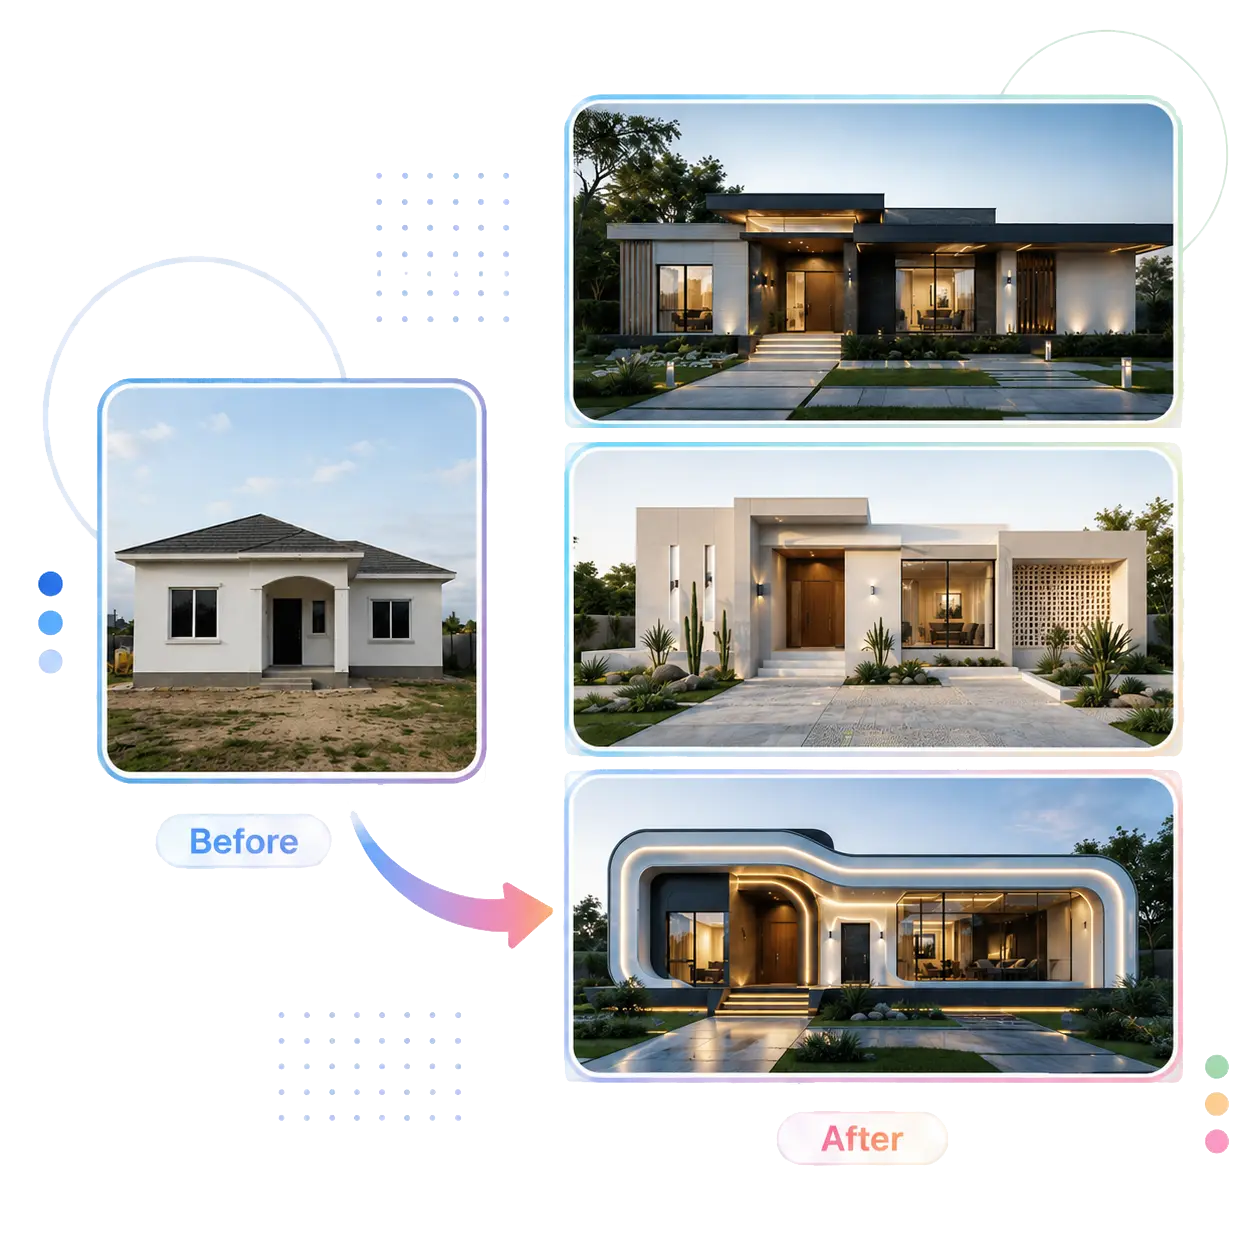
Clear visuals help ideas land faster. In real estate, home staging or design consultations, a clean layout makes a space easy to understand. Create technical plans, 2.5D previews or 3D isometric views to share in listings, proposals and project calls.
Create a Presentation View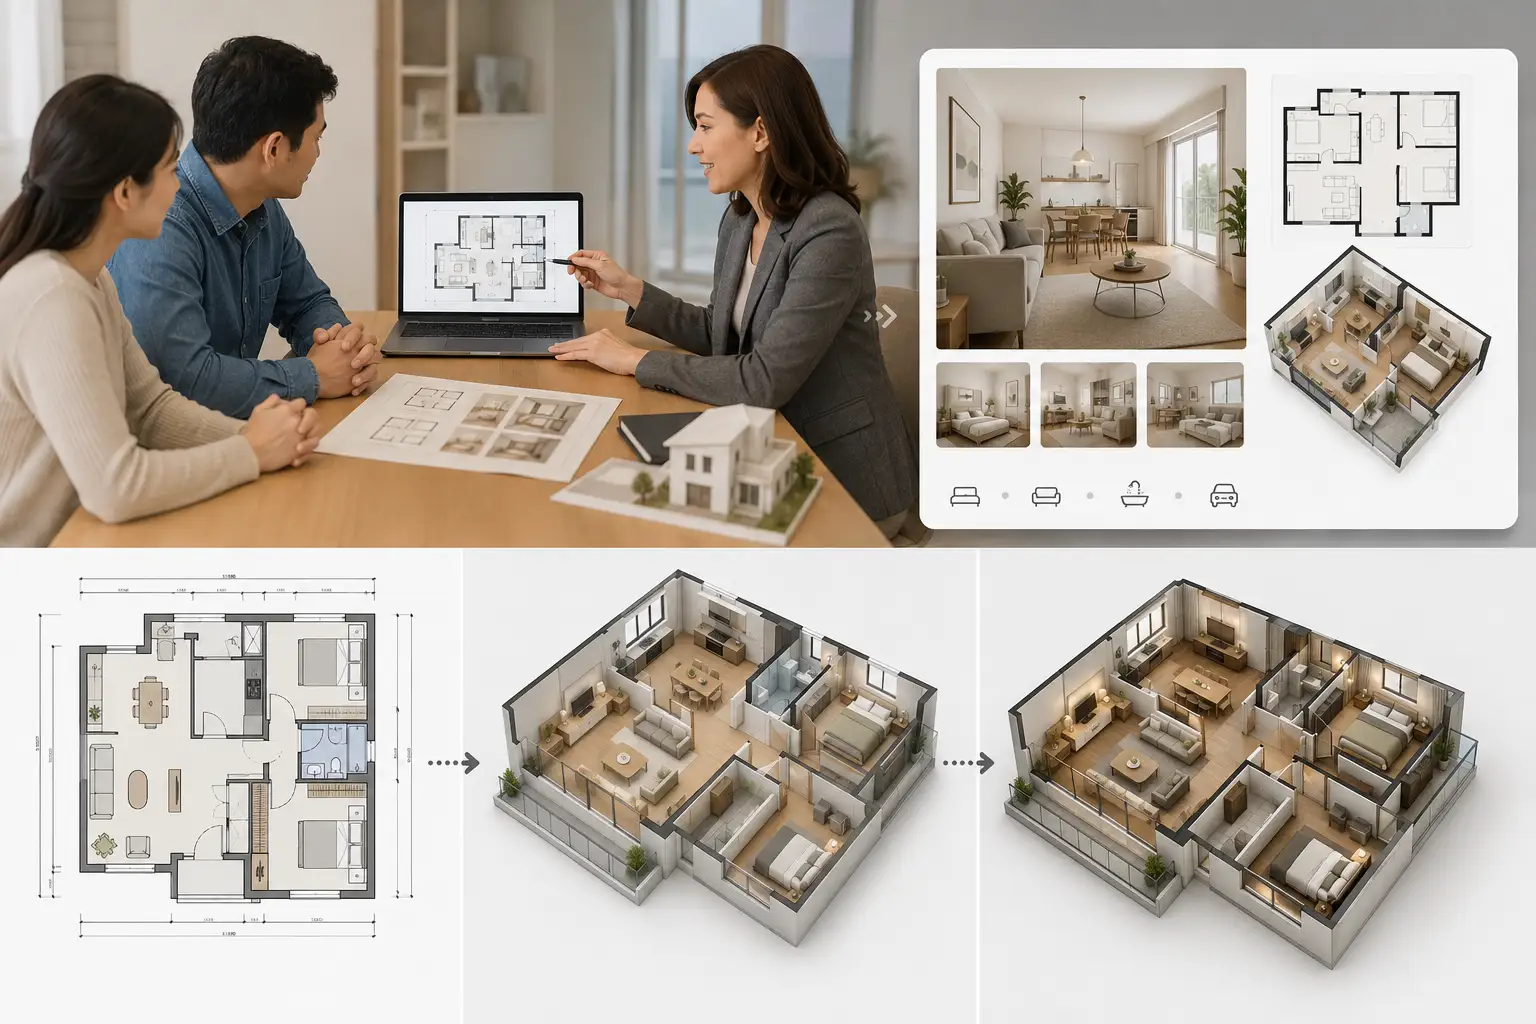
Floor Plan Design for Every Kind of Space
No two spaces are the same. A family home, an apartment, an office, a restaurant or a classroom: pick one of seven space types, or choose Custom and describe your own, then turn the idea into a layout you can review, share and improve.
Design Your Floor Plan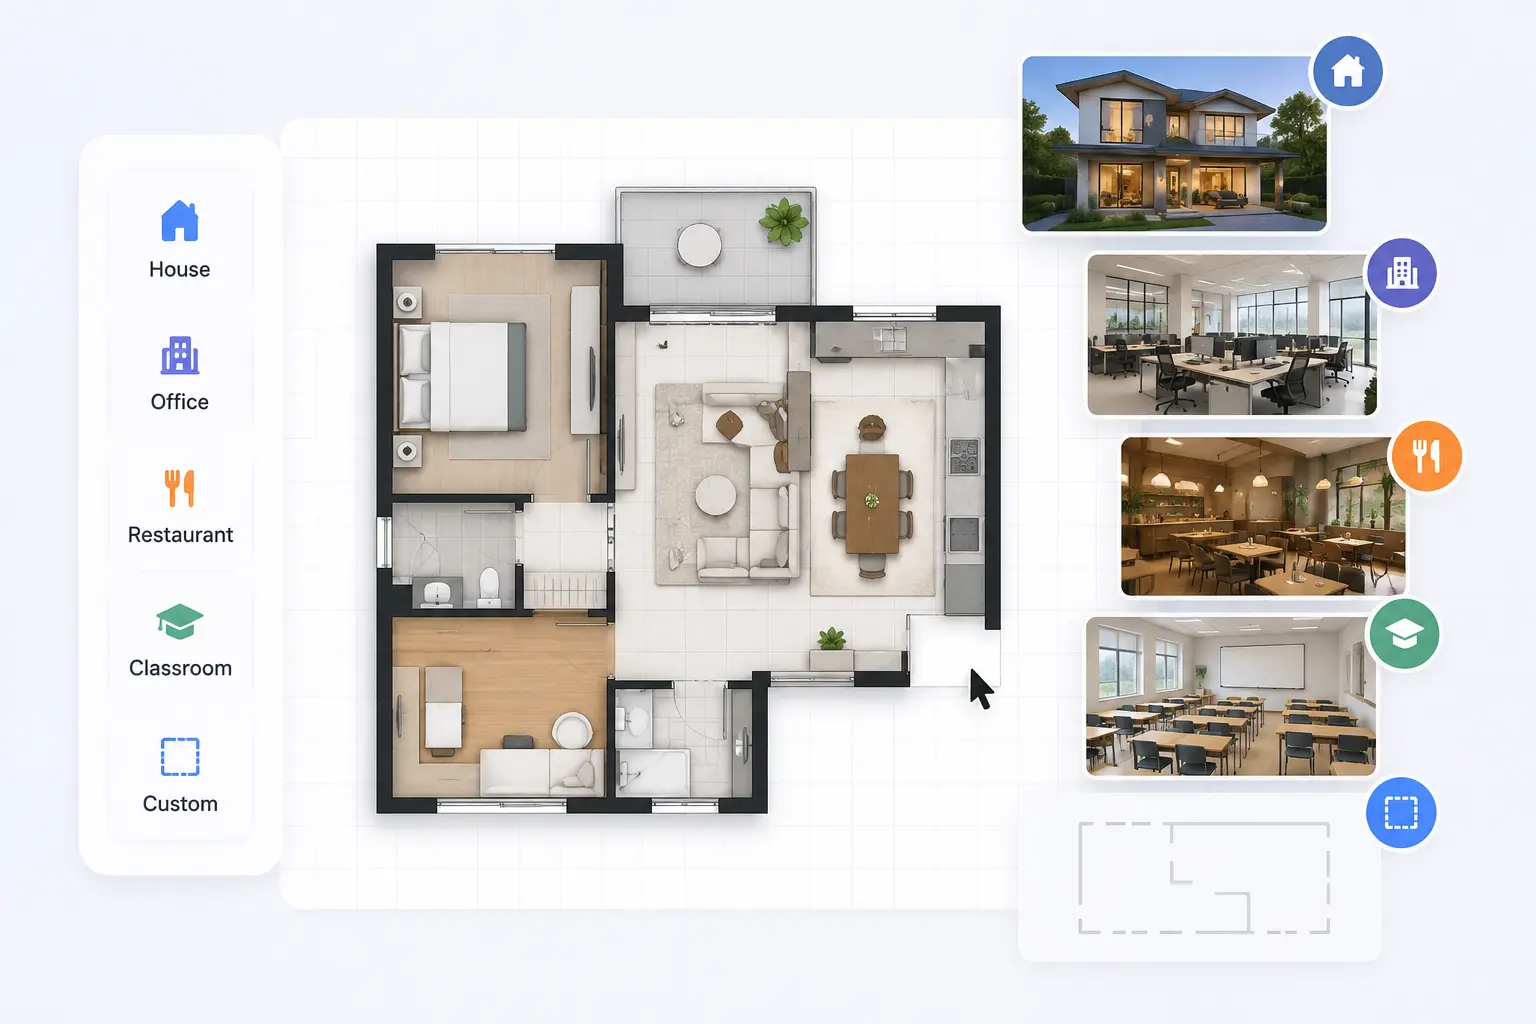
Explore the toolkit
2D and 3D Floor Plans for Every Project
Generate house plans, apartment layouts, room and office plans, then view them in 3D, all with one AI floor plan design tool.
How it works
How to Design a Floor Plan with AI
No design experience needed. Floor plan design with AI takes three steps: describe the space, choose a style and let the AI draft the layout in seconds.
1. Set Up Your Space
Choose one of seven space types, or Custom, and set the total area in m² or ft². Then list the rooms you need: bedrooms, bathrooms, kitchen, living areas or desks.
2. Choose a Style Preset
Pick Technical for a clean planning drawing, 2.5D for a colored overview, or 3D Isometric for presentations and listings.
3. Generate and Refine
Click Generate, compare versions and adjust your description until the layout fits. Then download the image you like, with no watermark.
Everything You Need to Design Better Floor Plans
Our floor plan design tool keeps things simple: set the rooms, the size and the style, and get a Technical, 2.5D or 3D Isometric layout in a few clicks.
1. Flexible Room Setup
Describe bedrooms, bathrooms, kitchens, dining and living areas, or desks and meeting rooms, in up to 2,000 characters to match the home or workspace you have in mind.
2. Three Style Presets
Switch between clean Technical drawings, colored 2.5D plans and detailed 3D Isometric views, then add words like "furnished" to fine-tune the look.
3. Metric or Imperial Sizes
Set the total area from 10 to 2,000 m² or 100 to 21,500 ft², and the AI sizes the rooms to fit. Room sizes are approximate.
4. Fast AI Generation
Skip the learning curve of CAD software. Describe the space, pick a style and get a draft layout in seconds.
5. Built for Any Space
From studios and family homes to offices, restaurants and classrooms, lay out spaces of almost any size.
6. No Design Skills Needed
Floor plan design made simple for homeowners, renters, DIY fans and real estate professionals. It runs in your browser, with nothing to install.
AI technology
AI Floor Plan Design vs Traditional Floor Planning
Skip complicated software and manual drafting. With AI, floor plan design happens in your browser and a clean layout takes seconds.
Traditional Floor Planning
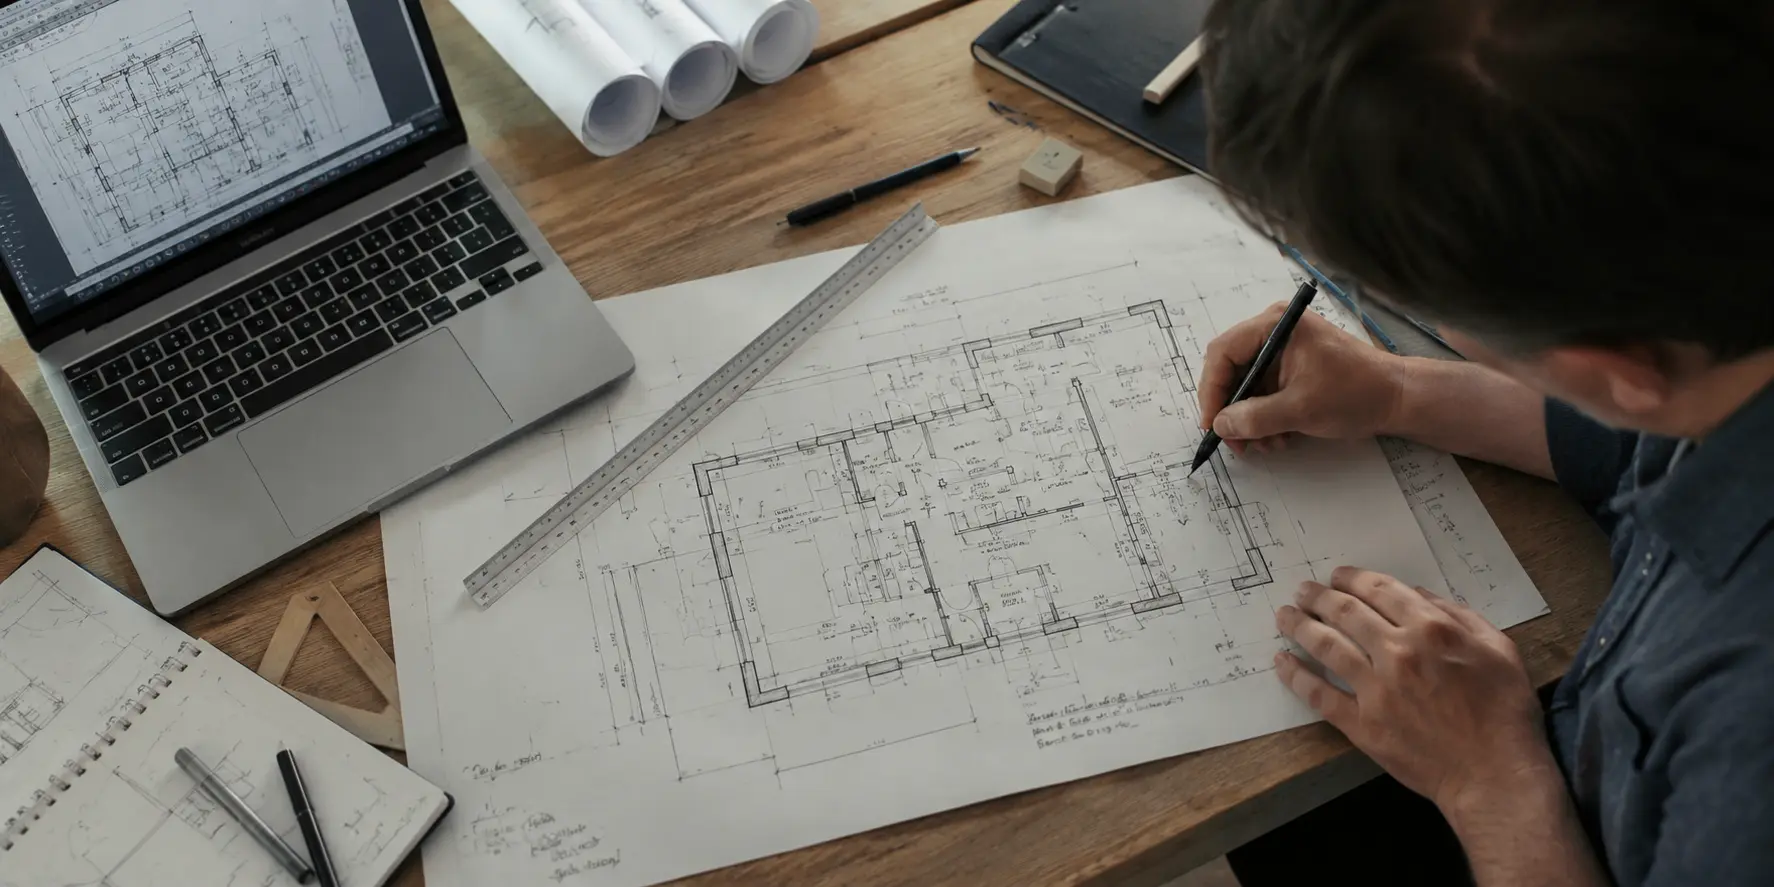
- Needs design software or manual sketches
- Adjusting a layout can take hours
- Complicated tools for beginners
- Usually needs a download or setup
- Many tools lock exports behind paywalls
- Watermarks on free versions
Floor Plan Design with AI
- Works in your browser, nothing to install
- Simple steps, beginner-friendly
- Layouts generated in seconds
- Free credits to get started
- Clean downloads with no watermark
- Technical, 2.5D and 3D isometric styles included
Built for Everyone Who Plans a Space
Planning a space should feel simple, not overwhelming. Here is how different people use AI floor plan design.
First-time homeowners
Try a few room arrangements before moving in, without learning complicated software. Compare layouts in minutes and keep the ones you like.
Renovation projects
Check whether opening up the kitchen or adding a bathroom really improves the space. Seeing the options side by side makes the decision easier.
Property and design consultants
Bring floor plan design into the first client conversation. Technical drawings and 3D views explain a space quickly, without hours of drafting.
Ready to Design Your Floor Plan? Try It Free
Start your floor plan design with the free credits every new account gets: explore room layouts, compare ideas and generate Technical, 2.5D or 3D Isometric plans in a few clicks.
FAQ
Frequently Asked Questions About Floor Plan Design
Quick answers about AI floor plan design, credits, styles and what the plans can and cannot do.
Sign in, choose your space type and total area, describe the rooms, pick a style such as Technical or 3D Isometric and click Generate. New accounts get a few free credits, so you can try several layouts before deciding whether you need more.
Most layouts are ready in under a minute. Complex descriptions can take a little longer, but you can still explore far more ideas than by drawing them yourself.
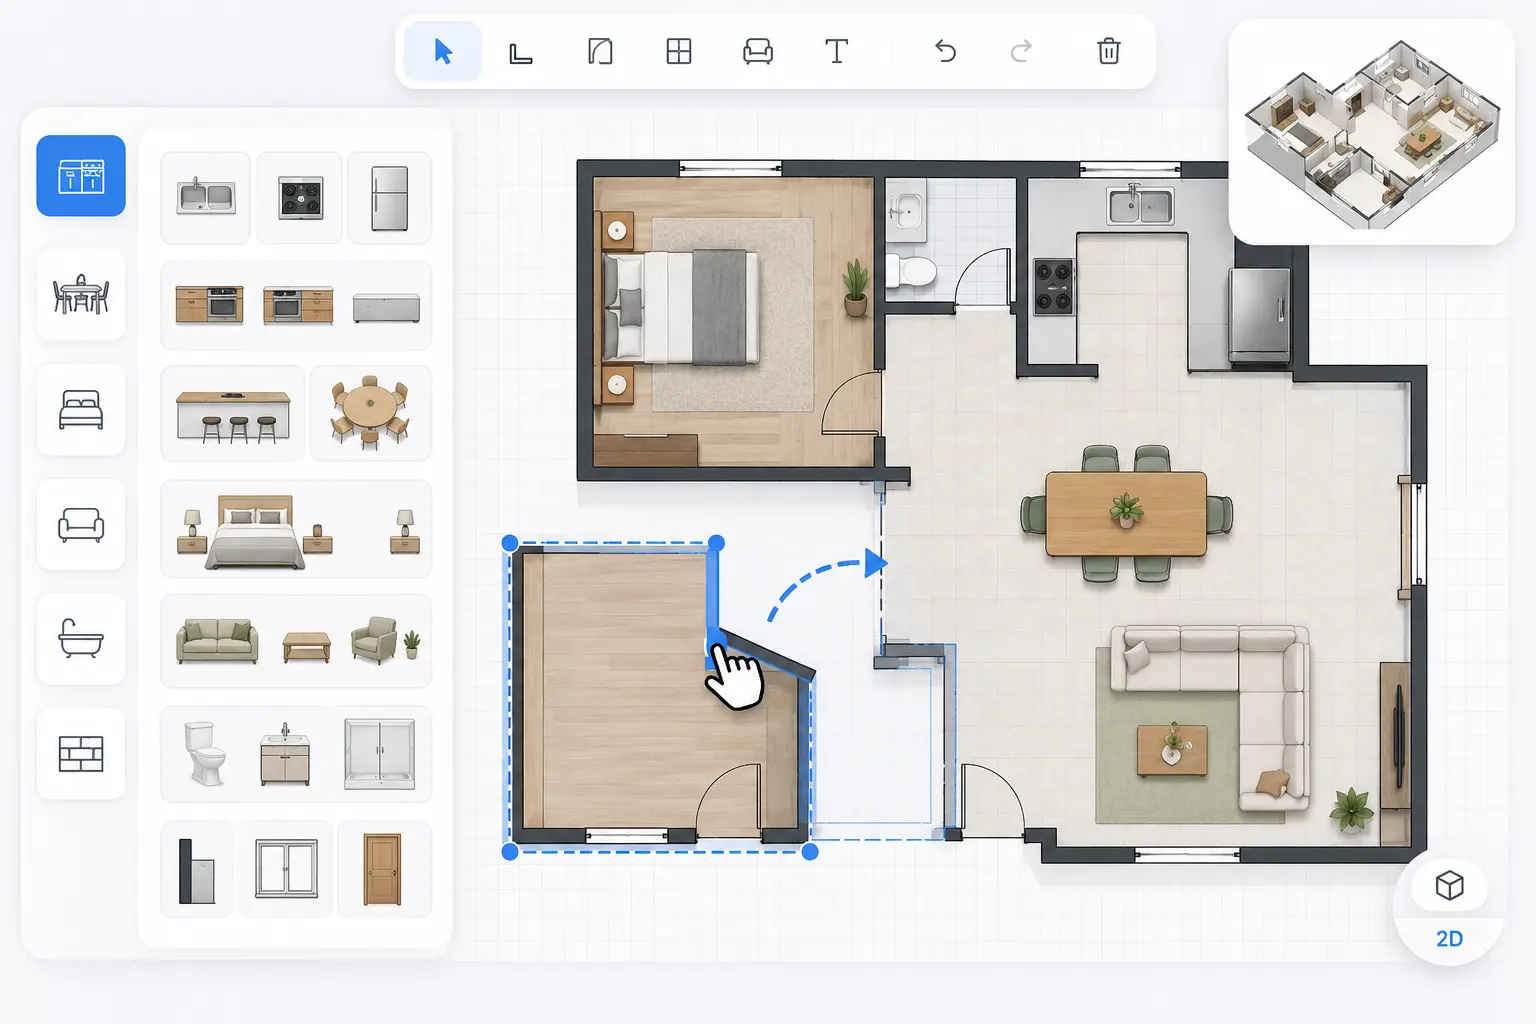
AI floor plan design is best for early planning, inspiration and discussions. Room sizes are approximate. Before building, work with a licensed architect, contractor or designer to check measurements, structure and local building rules.
Yes. Signing in lets us save your designs in My Projects and keep track of your credits, including the free credits every new account starts with.
No. The images you generate download without a watermark, so you can use them in presentations, listings or your own planning notes.
You can generate again with a different description, space type, size or style. Each new version uses credits. Manual wall editing is not available yet.
Yes. The images download without a watermark, so agents, home stagers and interior designers can put the 2D and 3D isometric views into listings and client presentations to explain a space quickly.
Your inputs are used to generate your design. We do not sell your inputs or floor plans. See our Privacy Policy for details.
You can start for free. New accounts receive a few free credits, and each generation uses credits, with the cost shown on the Generate button before you click. When the free credits run out, you can buy more on the Pricing page. Downloads never carry a watermark, whether you used free or paid credits.
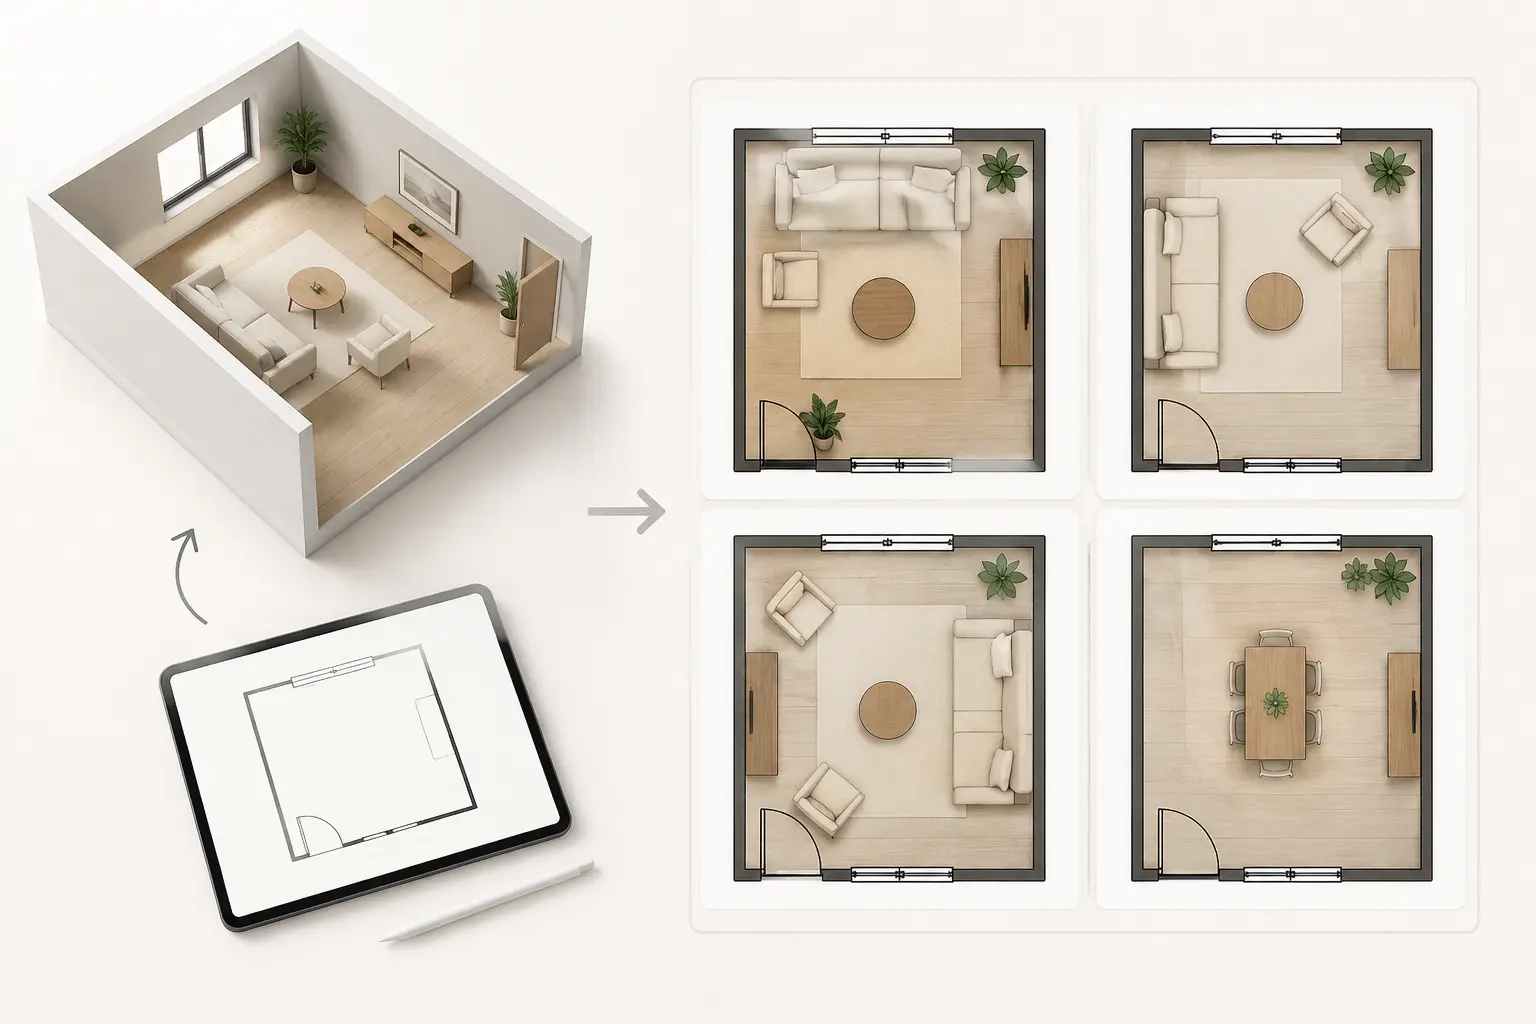
Good floor plan design starts with how you will use the space: list the rooms, who uses them and the total area. Generate a Technical layout first to check how the rooms connect, try two or three versions with small changes to your description, then switch to 2.5D or 3D Isometric once you like the arrangement. Comparing a few options side by side is faster than perfecting one by hand.
Yes. Office and Restaurant are built-in space types, along with House, Apartment, Room, Classroom and Custom. For a café, pick Restaurant or Custom and describe the counter, seating and back room. For an office, list the desks, meeting rooms and shared areas you need, and the AI arranges them within the area you set.
A 2D floor plan shows the layout from directly above, which makes room shapes and connections easy to read. A 3D isometric view shows the same space at an angle, with walls and furniture in depth, so clients and family can picture it more easily. Choose Technical for a 2D drawing, 2.5D for a colored overview, or 3D Isometric for a presentation view. A useful habit is to make floor plan design decisions in 2D and present them in 3D.
Treat them as concept layouts. The AI follows your space type, room list and total area, but room sizes are approximate and the plans do not include exact dimensions. There is no CAD or DXF export and no manual wall editing yet, so for permits or construction, have an architect or contractor turn your chosen layout into measured drawings.